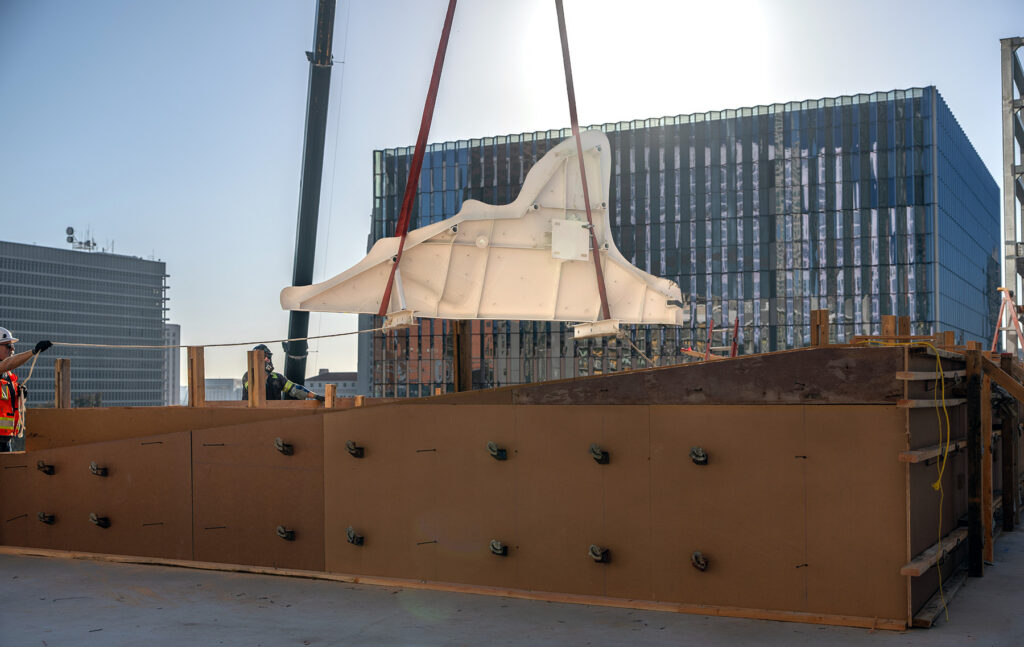
Terri and Jerry Kohl Hall is home to a rare convergence of art, science, and spectacle—and one of the most ambitious acoustical ceiling designs ever undertaken for a concert hall. Installed over the past six months, one of the hall’s most distinctive features is in place: 20 massive, sculptural acoustical clouds suspended above the stage and audience.
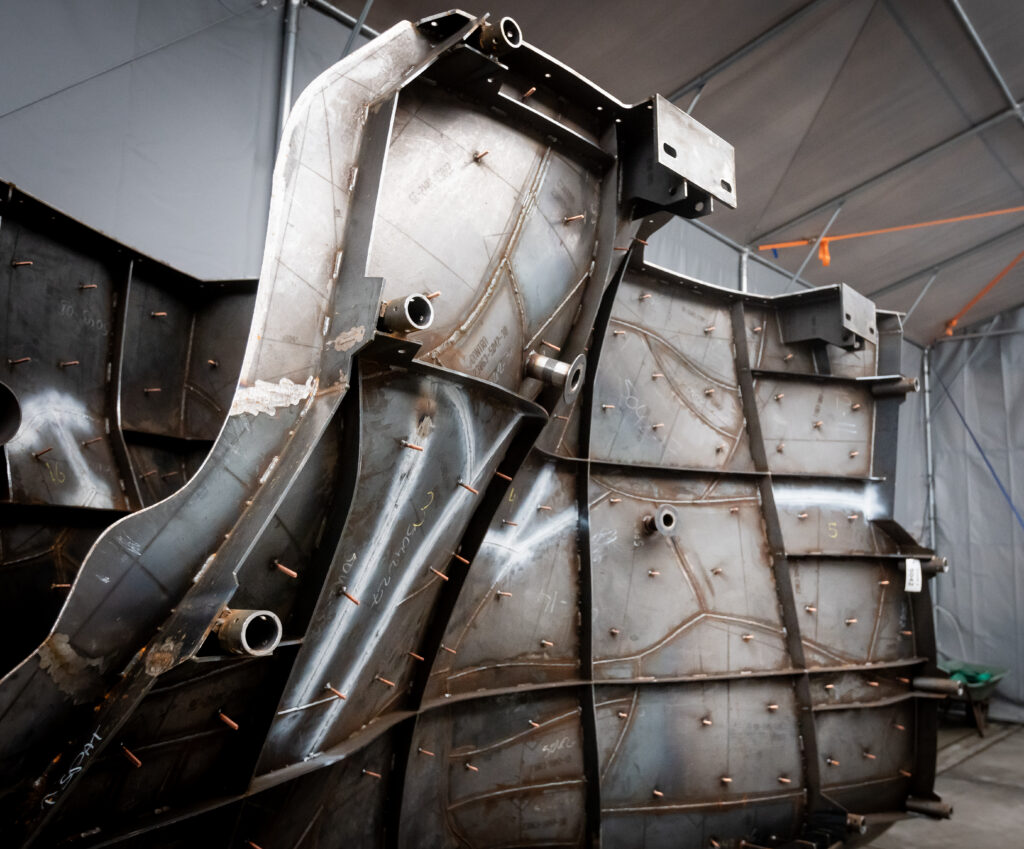
Fabricated in the Netherlands, each cloud is completely unique and custom-designed to exacting acoustic specifications. The process is not just an engineering feat, it’s also an artistic process brought to life by world-class artisans who collaborated with the architect over many months to create the hall’s signature architectural style.
Each cloud is crafted from many small steel plates, shaped to form a shell, that is then filled with concrete after installation. These clouds are designed to be both very heavy, at 25 pounds per square foot, and precisely contoured to control how sound moves throughout the space.
The sculptural ceiling, shaped to evoke clouds, is a signature design element by Frank Gehry, expressing his unique vision for the concert hall. Gehry Partners collaborated with acousticians from Nagata Acoustics to marry the acoustical criteria with Gehry’s sculptural design. Nagata Acoustics is a globally renowned Japanese acoustical consulting firm based in Tokyo, with offices in Los Angeles and Paris. Gehry and Nagata have collaborated on many concert hall designs over the past 35 years, including Walt Disney Concert Hall, New World Center in Miami and Pierre Boulez Saal in Berlin.
The acousticians established the detailed metrics, including the height of the clouds above the stage and their distance from the audience, using detailed metrics to provide feedback on the sculptural shape during the design process. After numerous iterations with computer modeling, a scaled physical model of the concert hall room was then created to perform acoustic tests that confirmed the desired sonic results for how sound would move throughout the concert hall to each seat in the house. This model was repeatedly tested and refined to determine the final shape and placement of each individual cloud.
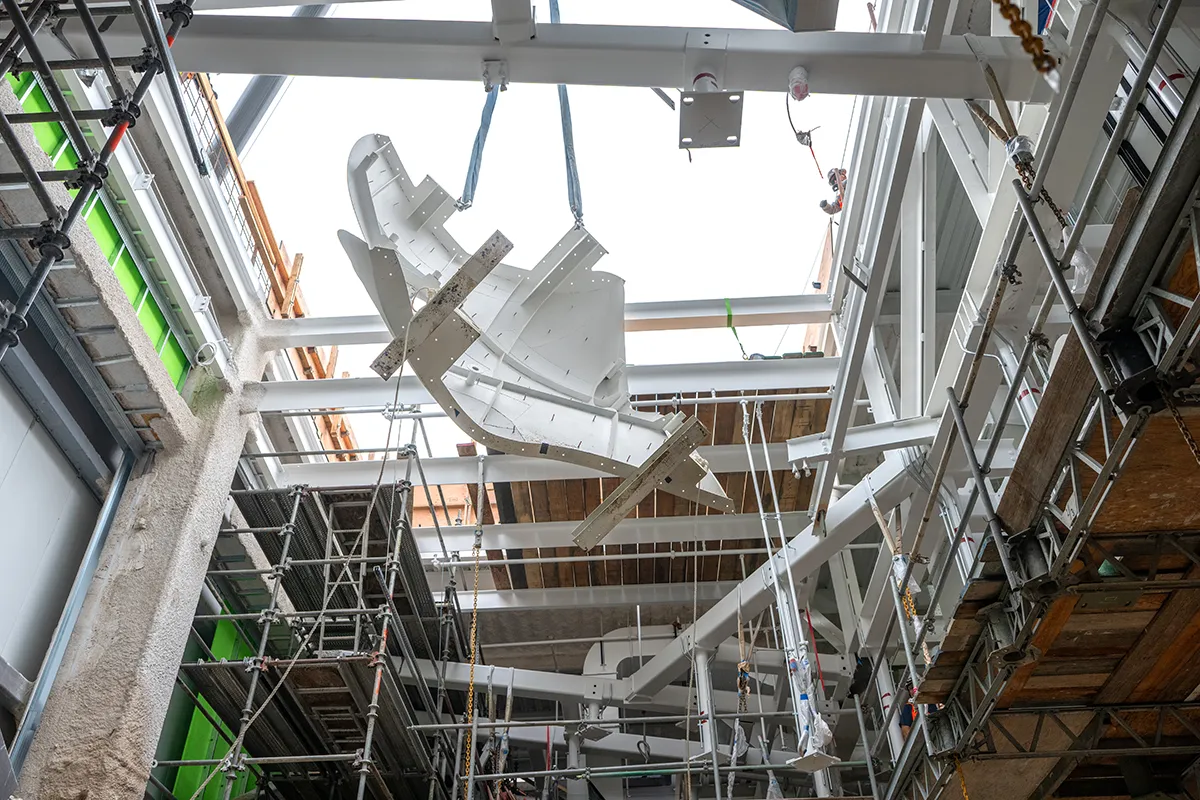
Once completed, these monumental shapes—some over 20 feet long—were taken apart and shipped to L.A., then lifted by crane, entering the building from above through one of the building’s skylights, and assembled piece by piece like a giant, suspended puzzle. Now suspended above the stage, the clouds form a striking constellation poised to shape both the sound and the experience of the hall.